guides
Outdoor Sauna Plans: Layouts, Sizes, and Build Costs
Complete outdoor sauna plans: barrel, cabin, and A-frame layouts, foundation options, insulation, heater sizing, and realistic build costs.
 Marcus Reade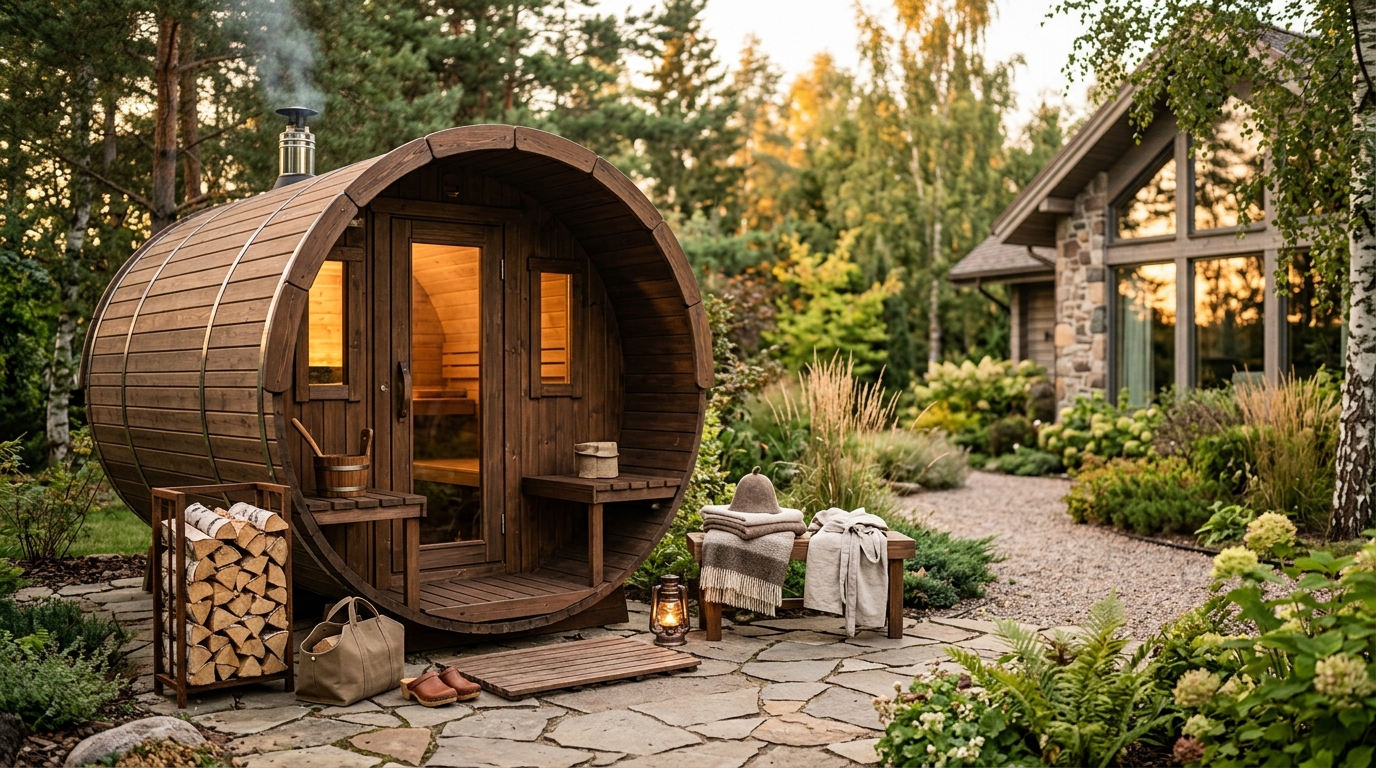
The most popular outdoor sauna plan is a 6x8-foot cedar cabin or barrel sauna set on a gravel pad or concrete slab. A DIY cabin build from dimensional lumber costs $3,000–8,000 in materials; a pre-cut cedar kit cuts that by 30–50% and removes most of the framing guesswork. Decide on your heater type — wood-burning for off-grid sites, electric (240V) for convenience — before you finalize dimensions, since heater placement affects the bench layout and ventilation design.
Which outdoor sauna plan is right for you?
Three structural approaches cover the vast majority of backyard sauna builds. Each differs in cost, required skill level, and footprint.
| Product | Best for | Rating | Notes | |
|---|---|---|---|---|
| Barrel sauna kit | smallest footprint and unlevel sites | ★★★★★ | Round cedar stave construction. No foundation leveling required. Kit cost: $3,500-7,000. Assembly: 1-2 days with 2 people. | — |
| Cedar cabin kit | maximum interior space with pre-cut engineered panels | ★★★★★ | Tongue-and-groove cedar walls arrive pre-cut. Foundation required. Kit cost: $5,000-12,000. Assembly: 2-3 days. | — |
| DIY lumber-frame cabin | full design flexibility and lowest materials cost | ★★★★☆ | Frame with 2x4 or 2x6 studs, sheathe, insulate, clad in cedar. Material cost: $3,000-8,000. Build time: 3-5 days. | — |
| A-frame sauna | distinctive mountain look and efficient snow-shedding roof | ★★★★☆ | Angled walls reduce interior volume. Needs a 10x12 ft footprint for 3-4 person seating. Material cost: $4,000-9,000. | — |
This guide walks through the complete build sequence — from site selection to heater installation — for both the kit and the DIY lumber-frame cabin approach.
Step 1: Choose your style and dimensions
Barrel saunas
A barrel sauna is a horizontally oriented cylindrical structure made from curved tongue-and-groove cedar staves banded with stainless steel straps. The round shape is self-reinforcing and eliminates the need for a conventional foundation — a set of pressure-treated cradle rails or adjustable feet levels the barrel on a gravel base or even uneven ground. Available diameters run from 5 feet (barely fits two adults sitting lengthwise) to 8 feet (comfortably seats 4–5). The most popular configuration is a 6-foot-diameter by 8-foot-long barrel, which seats 4 adults lengthwise or 2–3 in a cross-bench arrangement. A wood-burning exterior heater on the front wall is the most common heating choice since it avoids running electrical to the site.
Cedar cabin saunas
A rectangular cabin is the most versatile design and offers the best interior volume per square foot of footprint. Standard layout sizes:
- 6x8 feet: Minimum practical size for 2 people, fits a standard 6kW electric heater, maximum bench length 5 feet.
- 8x10 feet: Comfortable for 3–4 people, fits an 8–9kW heater, allows upper and lower bench configuration.
- 10x12 feet: 4–6 person capacity, suits a 10–12kW heater, allows an L-shaped bench layout.
Ceiling height should be 78–84 inches at the peak. Lower ceilings reach temperature faster but feel cramped on taller bathers. A gabled roof with a 4:12 or 6:12 pitch sheds snow and rain and provides enough attic space for adequate ceiling insulation.
A-frame saunas
The A-frame shape — angled walls running from ridge to floor, with small vertical knee-walls — creates an appealing mountain-cabin aesthetic and handles snow loads well. The tradeoff is reduced usable interior volume: the angled walls eat into seating width. A standard 8x10-foot A-frame delivers roughly the same usable floor space as a 6x8-foot cabin. Plan for a 10x12-foot footprint if you want comfortable seating for 3–4 people.
Step 2: Verify permits and plan the site
In most U.S. jurisdictions, outdoor structures over 100–200 square feet require a building permit. A 6x8-foot sauna (48 square feet) often falls below local thresholds; an 8x10-foot or larger structure almost always requires a permit and a site plan. The electrical work — a 240V/40A outdoor subpanel or direct feed to the heater — universally requires an electrical permit and inspection regardless of structure size.
Setback requirements. Most residential zoning codes require any accessory structure to be set back a minimum of 5 feet from property lines, 10 feet from the primary dwelling, and clear of any utility easements. Verify your specific requirements before staking out the site.
Site selection. Choose a location with:
- Afternoon shade if possible — a sauna that bakes in full summer sun heats the exterior and makes post-session cooling less comfortable
- Drainage sloping away from the structure (grade the surrounding soil 1–2% away from the foundation)
- Easy cold-water access for a garden hose rinse or cold shower immediately outside the door
- A clear path from the main panel to the site for the underground 240V cable run (minimum 18-inch burial depth)
Step 3: Build your foundation
Gravel pad (barrel saunas and small cabin kits). Excavate 4–6 inches, fill with compacted 3/4-inch crushed stone, and level. A 10x10-foot pad handles any standard barrel or kit cabin and costs $200–500 in materials plus a half-day of work. Add a perimeter frame of pressure-treated 4x4 timbers to contain the gravel.
Concrete slab (permanent cabin installations). A 4-inch poured concrete slab is the most durable outdoor sauna foundation and prevents frost heave in cold climates. An 8x10-foot slab costs $800–1,800 poured by a contractor. Embed anchor bolts at 24-inch intervals for the sill plate. Pour the slab with a 1/4-inch-per-foot slope toward the door to drain mop water and condensation.
Pressure-treated skids. Two or three pressure-treated 6x6 beams (ground-contact rated, UC4B or higher) set parallel on a gravel base are the standard foundation for pre-cut cabin kits. Level the skids by shimming with pressure-treated lumber scrap or using adjustable post bases. Skids eliminate formwork and allow the structure to be relocated if local codes require it.
Step 4: Frame the walls and roof
For a DIY lumber-frame cabin, use 2x6 framing on 16-inch centers for exterior walls — the deeper stud cavity provides room for R-19 mineral wool insulation, which is the minimum recommended for outdoor sauna walls in cold climates. Use 2x6 or 2x8 rafters for the roof and plan for R-30 ceiling insulation.
Outdoor framing considerations that differ from an indoor sauna room:
- Use pressure-treated sill plates wherever any framing contacts the foundation
- Install a water-resistive barrier (house wrap) over the exterior sheathing before cladding to protect against wind-driven rain
- Extend roof eaves at least 12 inches beyond the wall face to shield siding seams from direct rain exposure
- Use stainless steel or hot-dipped galvanized fasteners throughout — standard bright-finish nails corrode quickly in a high-humidity outdoor environment
For a barrel sauna or pre-cut cabin kit, the structural assembly is fully documented by the manufacturer. Follow the included manual; wall panels are engineered to stack and interlock without custom cutting.
Step 5: Insulation and vapor barrier
Outdoor saunas need more insulation than indoor rooms because the ambient temperature on the cold side of the wall is outdoor air rather than a conditioned interior. Target values:
- Walls: R-15 to R-19 (5.5-inch mineral wool batts in 2x6 framing)
- Ceiling: R-26 to R-38 (8–10 inches of mineral wool or blown-in insulation)
- Floor: No insulation — sauna floors are typically uninsulated concrete, tile, or cedar grating that drains freely
Install a continuous foil-faced vapor retarder on the hot side of the insulation (between the insulation and the interior cedar panels). Use 6-inch metal staples, stagger all seams by at least 6 inches, and seal every overlap with foil tape rated for high-humidity applications. This layer protects the structural framing from moisture-laden sauna air that would otherwise condense inside the wall cavity.
Step 6: Exterior cladding and interior finish
Exterior cladding. Cedar bevel siding or channel rustic cedar is the standard choice — it complements the interior aesthetic, handles freeze-thaw cycles without cracking, and requires no painting. Install with a 1/4-inch ventilated gap at the bottom course and leave a 1/8-inch gap at butt joints for seasonal expansion. Rough-sawn pine or spruce board-and-batten siding costs less and is equally durable with a penetrating exterior stain applied every 3–5 years.
Interior cedar panels. Western red cedar tongue-and-groove paneling, 1x4 or 1x6 profile, is the standard for sauna interiors. Cedar is dimensionally stable, has low thermal mass (it does not burn skin at 185 degrees Fahrenheit the way denser softwoods do), and is naturally aromatic. Kiln-dried stock at 8–10% moisture content is required — green lumber checks and splits as the interior heats and cools through repeated cycles.
Benches. Build a two-tier bench system: upper bench at 18–24 inches below the ceiling (hottest zone, 180–200 degrees Fahrenheit), lower bench at 18 inches from the floor. Use 2x4 or 2x6 clear kiln-dried western red cedar or basswood for bench tops. Basswood is smoother, splinter-free, and lighter in color than cedar; it works extremely well for bench surfaces where skin contact is constant.
Step 7: Choose and install the heater
Wood-burning heaters produce the most intense radiant heat, require no electrical infrastructure, and suit remote or off-grid outdoor sauna sites. A 65,000–80,000 BTU wood-burning sauna heater handles a 6x8-foot structure in 30–45 minutes. Install a Type HT-rated chimney pipe, terminate at least 2 feet above the roof ridge, and use a wall thimble with clearance spacers to pass through the wall at the code-required clearance.
Electric heaters are easier to control — set the temperature and walk away — and heat the room in 30–45 minutes with no ash cleanup. Size at 1kW per 35–45 cubic feet of sauna room volume. A 6x8-foot room with 7-foot ceilings totals 336 cubic feet, requiring a 7–9kW heater. A 6kW heater is the minimum for a cold outdoor environment in northern climates. The heater requires a 240V/40A dedicated circuit run underground to the structure in weatherproof conduit.
Essential equipment
Best for smallest backyard footprint with no foundation leveling required
Almost Heaven Pinnacle 2-Person Barrel Sauna
The Pinnacle is a 6-foot diameter by 6-foot-long barrel sauna for 2 people — Almost Heaven's most compact kit for small lots. Cedar stave construction ships as a numbered kit and assembles in one day with two people. The integrated porch section adds a changing area without increasing barrel length. A wood-burning exterior heater option eliminates the electrical run requirement entirely.
★★★★★ 4.6 · 890 reviews
Check current price on Amazon→Best for 6x8-foot outdoor sauna cabins on a 240V electric circuit
Harvia KIP 60E Electric Sauna Heater 6kW
The Harvia KIP 60E is a Finnish-made 6kW electric sauna heater sized for rooms from 212 to 318 cubic feet — exactly the range of a 6x8-foot cabin with 7-foot ceilings. It holds 33 lbs of kiln-dried sauna stones for a genuine steam response when you pour water on the rocks. A built-in safety shutoff timer (1-8 hours) and wall thermostat are included. Budget \$250-350; requires a 240V/25A or 30A circuit.
★★★★★ 4.7 · 2,340 reviews
Check current price on Amazon→Best for interior wall and ceiling cladding in any outdoor sauna build
Western Red Cedar Tongue-and-Groove Sauna Paneling
Clear kiln-dried western red cedar tongue-and-groove panels in a 1x4 profile are the universal interior finish for custom sauna builds. A 6x8-foot room with 7-foot ceilings needs approximately 380-420 square feet of paneling for walls, ceiling, and bench faces. Price runs \$2-4 per linear foot for clear grade; purchase 10% extra to account for end cuts and culls.
★★★★★ 4.5 · 1,120 reviews
Check current price on Amazon→FAQ
Frequently asked questions
Do I need a building permit for an outdoor sauna?
What is the best foundation for an outdoor sauna?
How much does it cost to build an outdoor sauna?
How much insulation does an outdoor sauna need?
Should I use a wood-burning or electric heater for an outdoor sauna?
How long does it take to build an outdoor sauna?
Bottom line
An outdoor cedar sauna is one of the highest-value backyard improvements a homeowner can make — used year-round in any climate and built to last 20–40 years with proper maintenance. For most backyards, a 6x8-foot or 8x10-foot cedar cabin kit on pressure-treated skids strikes the ideal balance of cost, build time, and usable space. Choose a wood-burning heater to eliminate the electrical run; choose electric for push-button convenience. Get your permit before you pour, insulate the walls to R-19 and the ceiling to R-30, and line every interior surface with clear kiln-dried western red cedar.
For ready-to-buy outdoor sauna options, see the best outdoor saunas roundup and best outdoor sauna kits guide. Barrel sauna comparisons are in the best barrel saunas review. For heater selection, read electric vs. wood sauna heater. For indoor builds, see how to build a home sauna.